
Showing posts with label coral. Show all posts
Showing posts with label coral. Show all posts


7.24.2012
New Blog Design: Cute Family of Four

The Groesbeck family were neighbors of ours in college. Since then, they've doubled in size! Aren't their little girls so cute? Abbey was looking for a fresh, new look using their new family photos. She wanted to include them in her header without using one big photo, so we created a whimsical look with a few circles and fun fonts. The bright colors with grays accents pulls all the colors, patterns, and photos together creating a cohesive composition.
9.17.2011
Logo Design: Design Salt Interiors
I recently had the opportunity to work with Kimberly from Design Salt Interiors to recreate a new logo for her blog. She sent me a few inspiration photos for colors and style and we began the process. It didn't take very long to find what she loved and put it together for her. We created a blog header and a few buttons for future use. I'm so glad she loves it!


If you would like a blogger header created for you, email me for details and tell me what you're thinking at caleypark @ gmail.com. Can't wait to hear from you!
6.16.2011
Find Your Style
One of the most commonly asked questions I get is, "How do I find my style?" Well, guess what...it just became a whole lot easier! Gathering photos of rooms you like is one of the best ways to get started and a few genius' created a website where you can do just that!
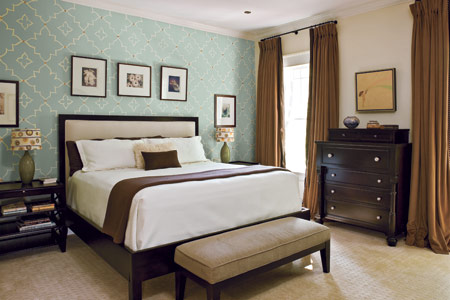
Pinterest.com allows you to find, gather, sort and share photos that you love. You can "pin" rooms, accessories, fashion, tips, quote, anything that inspires you! Here are some photos that I found that I love!
 |
| source |
 |
| source |
 |
| source |
 |
| source |
 |
| source |
9.28.2008
Samantha Ray: Rococo Elegance

In my first space planning class we designed an apartment in the Rococo time period for our client Samantha Ray. Because she is a fashion designer, beautiful fabrics, materials, and an elegant space was important to show.
A floor plan, furniture plan, and finish plans were all developed for the project as well as a project book, finish boards and a rendered perspective as shown above. Below the finish boards are shown.

Living & Dining Finish Board

Bedroom & Bathroom Finish Board
Subscribe to:
Posts (Atom)
